
Indoor air quality and efficient insulation: a dual requirement

An iconic project in the heart of Paris (France), the renovation of the La Samaritaine department store incorporated comfort from the very beginning of the design process through the use of Placo C Stil® modular partitions, which combine acoustic performance, impact resistance, and air quality.
 ›
Quality of living
›
High indoor air quality and efficient insulation: a dual requirement
›
Quality of living
›
High indoor air quality and efficient insulation: a dual requirement 
 6 min
6 min
Share

Écouter cet article
La version audio est fournie par Trinity Audio. Son activation dépose des cookies permettant de vous identifier de manière persistante. En savoir plus
Better insulation without compromising breathability: that’s the challenge. As buildings become more energy-efficient (through improved insulation and airtight construction), indoor air quality and air exchange must also meet high standards.
However, this requirement is not always implemented in the same way. Solutions vary depending on the building and its context: climate, usage patterns, occupancy density, and the vulnerability of occupants. But they are all based on the same principle: controlling and reducing sources of pollution, ensuring adequate indoor air exchange, and measuring the resulting air quality.
Three complementary strategies – reduce, renew, and measure – thus provide a framework for balancing indoor air quality and energy efficiency.

Reduce: take action at source
Indoor air quality depends first and foremost on the choice of materials, finishes, adhesives, and coatings used in interior areas. The principle is simple: if it isn’t emitted, it doesn’t need to be filtered or removed.
This requirement takes different forms depending on the context. Hospitals, schools, airports, and homes are not exposed to the same pollutants, the same occupancy conditions, or the same standards: hygiene requirements in healthcare facilities, high occupancy in learning environments, prolonged exposure in homes, and so on. But the principle remains the same: reduce emissions of hazardous substances at source – particularly VOCs and formaldehyde – rather than having to treat them once they are present in indoor air.
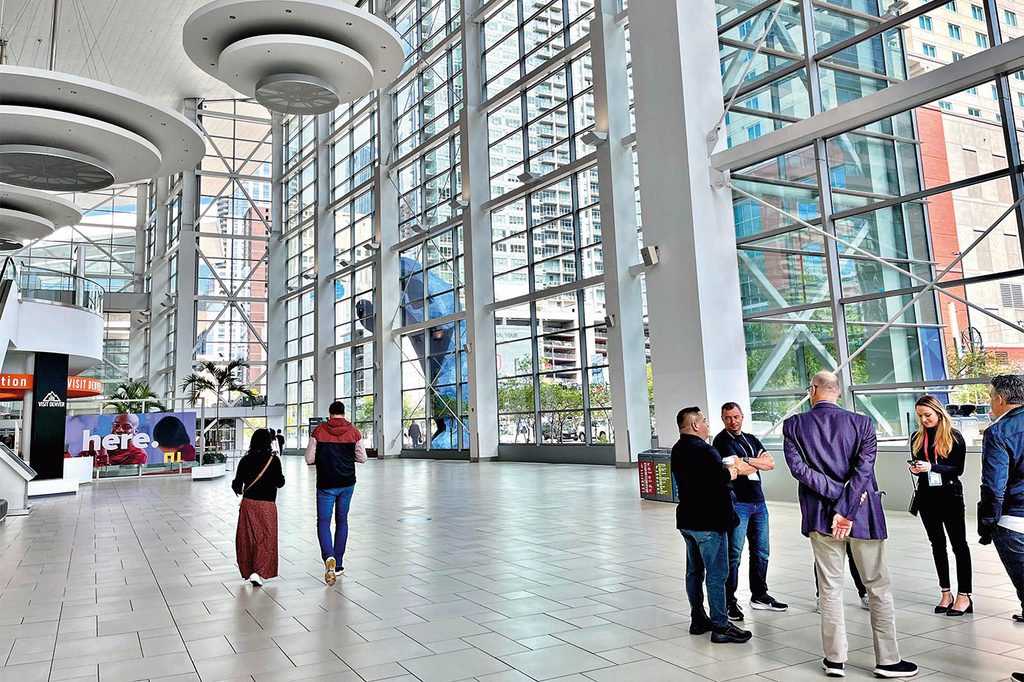
The expansion of the Colorado Convention Center in Denver (United States) illustrates this requirement. Paints, adhesives, sealants, floor coverings, and composite wood were chosen exclusively for their low emissions of volatile organic compounds (VOCs). A comprehensive approach, complemented by high-performance filtration and an ionization system capable of neutralizing viruses and bacteria, which establishes air quality as a standard for public facilities.
In a healthcare context, the principle is taken a step further, and materials can play an active role in reducing pollution. Rebuilt after a fire in 2022, the 300-bed, entirely eco-designed Tivaouane Hospital (Senegal) has made air quality a central focus. Its Activ’Air plasterboard ceilings absorb and neutralize up to 80% of the formaldehyde and VOCs present in the indoor air, while insulation and ventilation maintain fresh, healthy air, an essential condition for limiting the spread of infection.
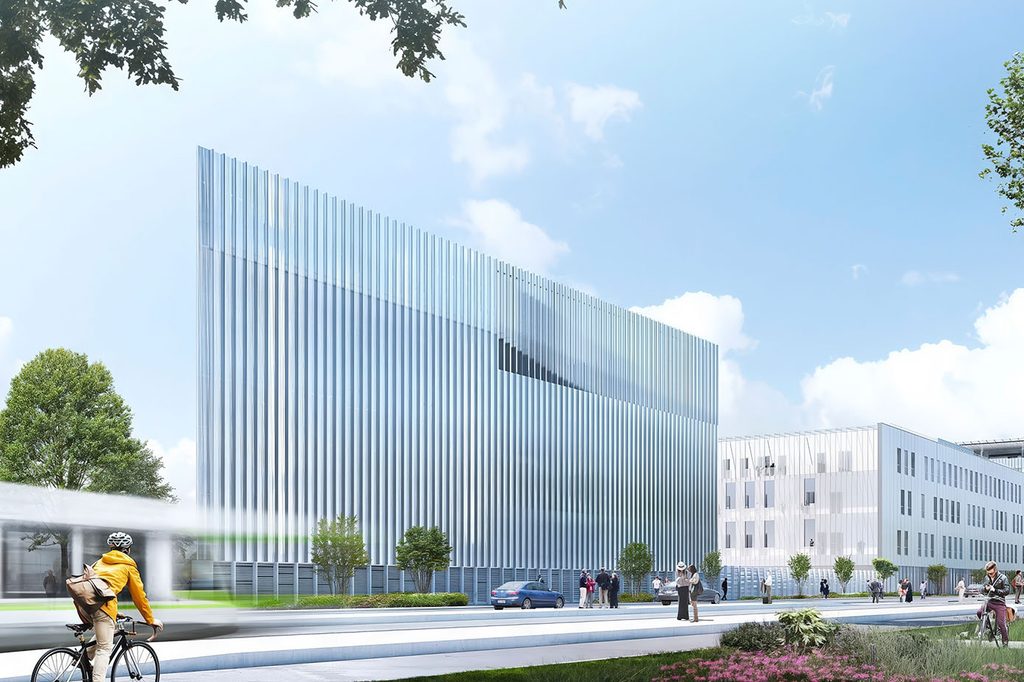
Another example is the future Nantes University Hospital (France), scheduled to open in 2028. Here, too, the plasterboard panels incorporate Activ’Air technology, which converts formaldehyde in the ambient air into an inert compound that is permanently trapped within the material. In addition to improving air quality, these easy-to-clean solutions also meet the strict hygiene protocols of the healthcare sector.
Renew: ventilate better, not more
Controlling and reducing emissions at source is not enough. Air exchange must be actively managed, and that is where the energy equation comes into play most directly. In buildings that are now very airtight, the issue is not to ventilate “more,” but to ventilate better: airflow rates tailored to specific uses, airtight ductwork, appropriate filtration, and humidity control.
Mechanical ventilation with heat recovery (dual-flow controlled mechanical ventilation) is the standard solution. It continuously supplies filtered fresh air while recovering heat or coolness from the exhaust air. Air exchange then ceases to be an energy-intensive process. However, this air must still reach the occupants unimpeded. A duct that leaks or becomes clogged compromises air quality even before it reaches the supply-air outlet.
In Amaala (Saudi Arabia), a large residential complex currently under construction on the Saudi Red Sea coast, the project’s seven towers have been equipped with approximately 150,000 m² of CLIMAVER self-supporting ventilation ducts. Their airtightness minimizes air leakage along the way. Their smooth inner walls also resist dirt and dust accumulation along the airflow path. This ensures healthy air for occupants, even on a construction site of exceptional scale.
However, this delicate balance is not achieved in the same way everywhere: priorities shift depending on the climate.
Located in a temperate maritime climate, the Entopia Building in Cambridge (United Kingdom) serves as a prime example. This renovation of a 1930s building – triple-certified under EnerPHit (energy), BREEAM Outstanding (environment), and WELL Gold (health and air quality) – combines a very airtight building envelope (0.6 m³/h·m²) with a dual-flow ventilation system. As a result, its heat loss has dropped by 35% and its energy consumption has fallen to 15% of its original level.
Further south, in a Mediterranean climate, the PassivHaus-certified Residencial Basa de la Mora III project (Zaragoza, Spain) reverses these trade-offs. Each home is equipped with an individual dual-flow ventilation system (84% heat recovery) with built-in filtration to remove pollutants, dust, and pollen. In addition, the system manages summer overheating through a free-cooling mode, which cools the interior using the cooler air from summer nights, without air conditioning.
In these examples, energy conservation and air quality, far from being at odds, go hand in hand.
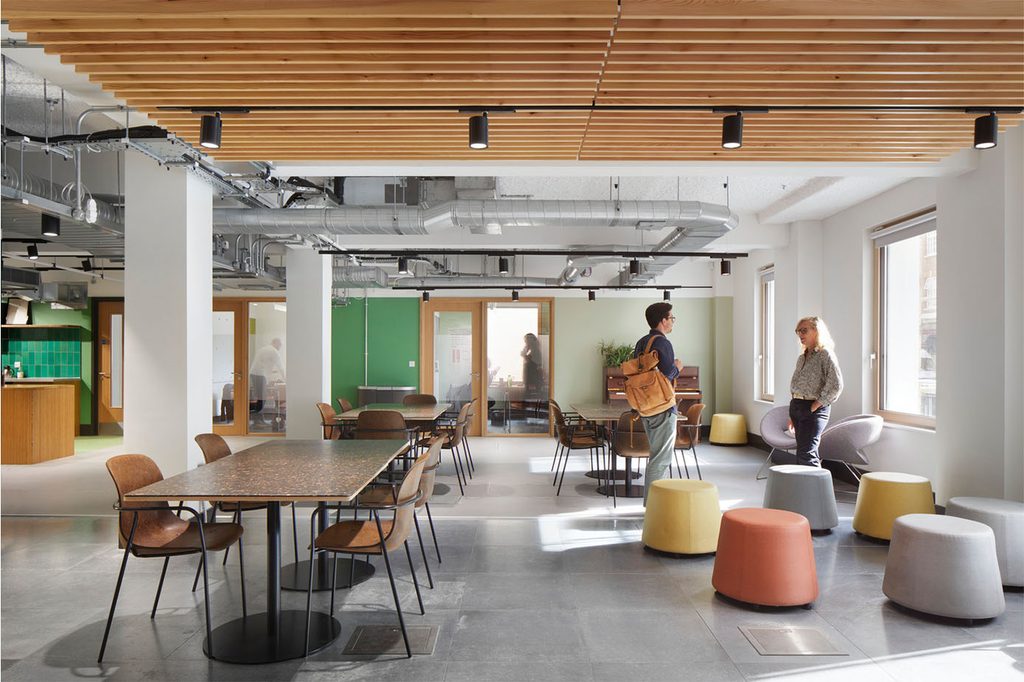
Measure: Managing indoor air quality over time
One blind spot remains. Air quality estimates made at the design phase say very little about the air that occupants will actually breathe years later. Clogged filters, misadjusted flow rates, changing usage patterns: the gap between promise and reality can be considerable. To resolve this, air quality must become a measurable and demonstrable performance indicator, just like energy consumption.
That is exactly what Salesforce has set out to do. From 2020 to 2025, the company deployed hundreds of sensors (CO₂, PM2.5 fine particulate matter, humidity) in 26 buildings across nine countries. The goal was to monitor air quality in real time and adjust operations accordingly. This data drives specific operational decisions: adjusting HVAC settings when an area changes use, monitoring particle levels in real time during periods of outdoor pollution (particularly wildfire smoke), and replacing filters as needed. Air quality thus becomes a quantifiable metric that can be compared across sites and used as a basis for decision-making.
Air quality becomes a quantifiable metric that can be compared across sites and used as a basis for decision-making.
To conclude
Against the backdrop of intense urbanization, indoor air quality has emerged as an essential criterion for sustainable habitability and is inextricably linked to energy efficiency.
The three approaches (reduce, renew, measure) provide a framework. But several challenges remain:
- maintaining performance over time
- making air-quality data accessible to occupants
- adapting the solution to each climate and social context
- making healthy air available to all
These challenges make indoor air quality a strategic frontier of sustainable architecture.
Sources:
- Entopia Building, dossier CISL : https://www.cisl.cam.ac.uk/files/entopia_case_study_12_12_22.pdf
- Architype, présentation du projet Entopia : https://www.architype.co.uk/project/entopia
- Residencial Basa de la Mora III, étude de cas BUILD UP : https://build-up.ec.europa.eu/en/resources-and-tools/case-studies/passive-house-multi-family-dwelling-zaragoza
- Salesforce, programme IAQ multi-sites : https://learn.kaiterra.com/en/resources/case-study-how-salesforce-is-creating-healthier-workplaces-across-a-global-portfolio-with-kaiterras-iaq-monitors