
Europe 2036: buildings can finally breathe despite the heat

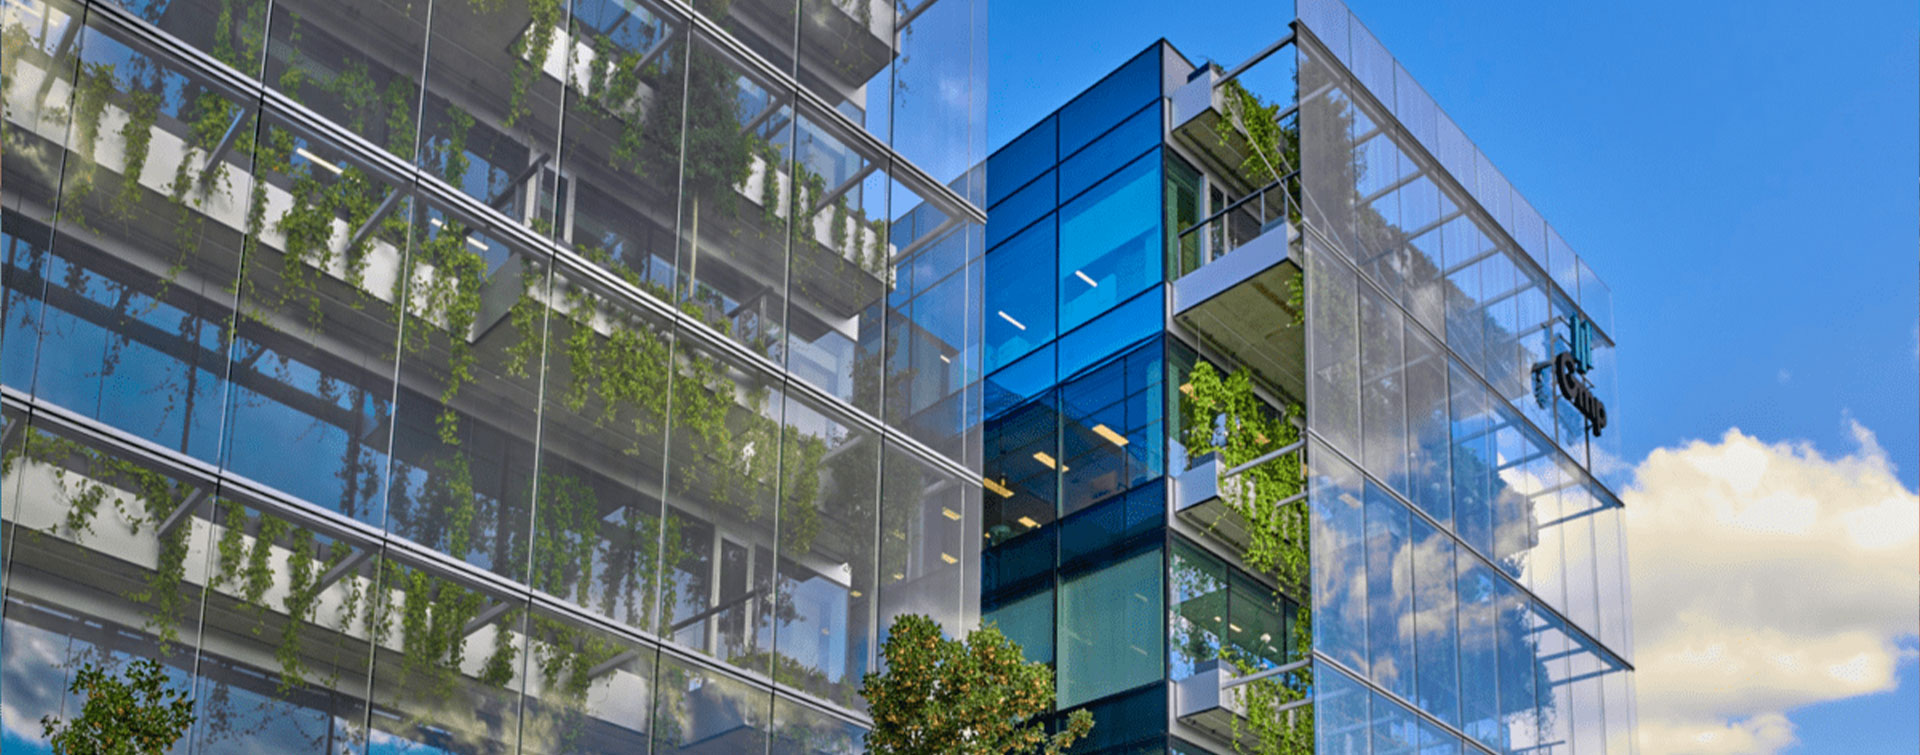
Schneider Electric’s renovated headquarters in Stezzano (Italy) combines COOL-LITE® SKN 176 solar-control glazing with thermal and roof insulation solutions to provide effective thermal protection, improve energy efficiency and enhance employee comfort and well-being. Credit: Lorenzo Bartoli
 ›
Quality of living
›
Europe 2036: buildings can finally breathe despite the heat
›
Quality of living
›
Europe 2036: buildings can finally breathe despite the heat 
 11 min
Share

Écouter cet article
La version audio est fournie par Trinity Audio. Son activation dépose des cookies permettant de vous identifier de manière persistante. En savoir plus
Known, proven solutions – many of which have been available for years – have been widely adopted, combined in a logical order, and incorporated into coherent decisions. The craziest part of this story? Most of the buildings withstanding the heat in 2036 already existed ten years earlier. It is not new buildings that have changed the game, but the ability to transform the existing building stock. A seven-part account of what has transformed the resilience of buildings in Europe.

1. Buildings are finally adapting to the climate of the future
In hindsight, the most puzzling thing is not that the buildings suffered from the heat, but that they were designed based on weather data that no longer reflected the reality of summer temperatures. In a Europe warming roughly twice as fast as the global average,[1] this situation had become untenable.
In 2036, every construction project takes into account the climatic conditions the building will be exposed to over its lifetime. The risk of overheating is assessed prior to construction by analyzing the interplay between the region’s exposure, the building’s vulnerability, the assets it houses, and its adaptive capacity, as proposed by Cerema’s ABCD method.[2] [3]
By taking future climates into account as early as the design phase, the industry has been able to correct a discrepancy that made buildings vulnerable as soon as they were completed.
2. Taking action in 4 steps: Prevent / Absorb / Remove / Cool
Before you can cool a building, you first have to stop it heating up. In 2036, this is a step-by-step process: prevent heat from entering (insulation, solar shading, reflective surfaces), absorb and store it within the building’s mass (thermal inertia, materials with a high heat capacity), then release it when conditions permit (night-time ventilation, overventilation), and finally cool the building if necessary. These measures are only effective when combined and tailored to each building.
The results were consistent from one study to the next. The study by the Rénovons collective, for example, demonstrated that a combination of comprehensive renovation, solar shading, and adapted usage patterns could reduce the number of days with excessive heat by two-thirds.[5]
It is because this stepwise approach has become the norm in 2036 that summer comfort is finally accessible to far more people.
3. Air conditioning is no longer the default solution
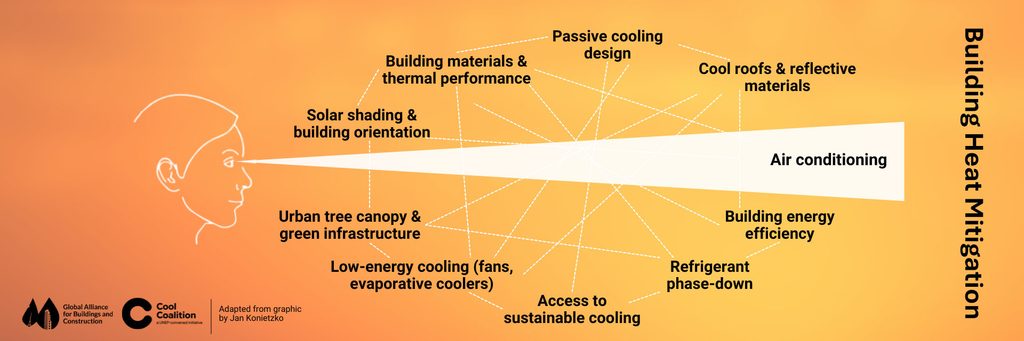
Air conditioning hasn’t gone away. Its role has changed. It is now seen as the fourth lever of a summer comfort strategy, following the reduction of heat gain, the use of thermal mass, and heat removal through ventilation. When these three steps are properly implemented, the need for active cooling is significantly reduced.
This repositioning is inspired in particular by the framework proposed by GlobalABC (see diagram below): minimizing energy needs through passive design, prioritizing energy-efficient systems, improving equipment efficiency, and reducing the impact of refrigerants.[6]
So active cooling has not been banned. It has just been sized appropriately.
They led the way...
Lublin (Poland), a train station that can breathe 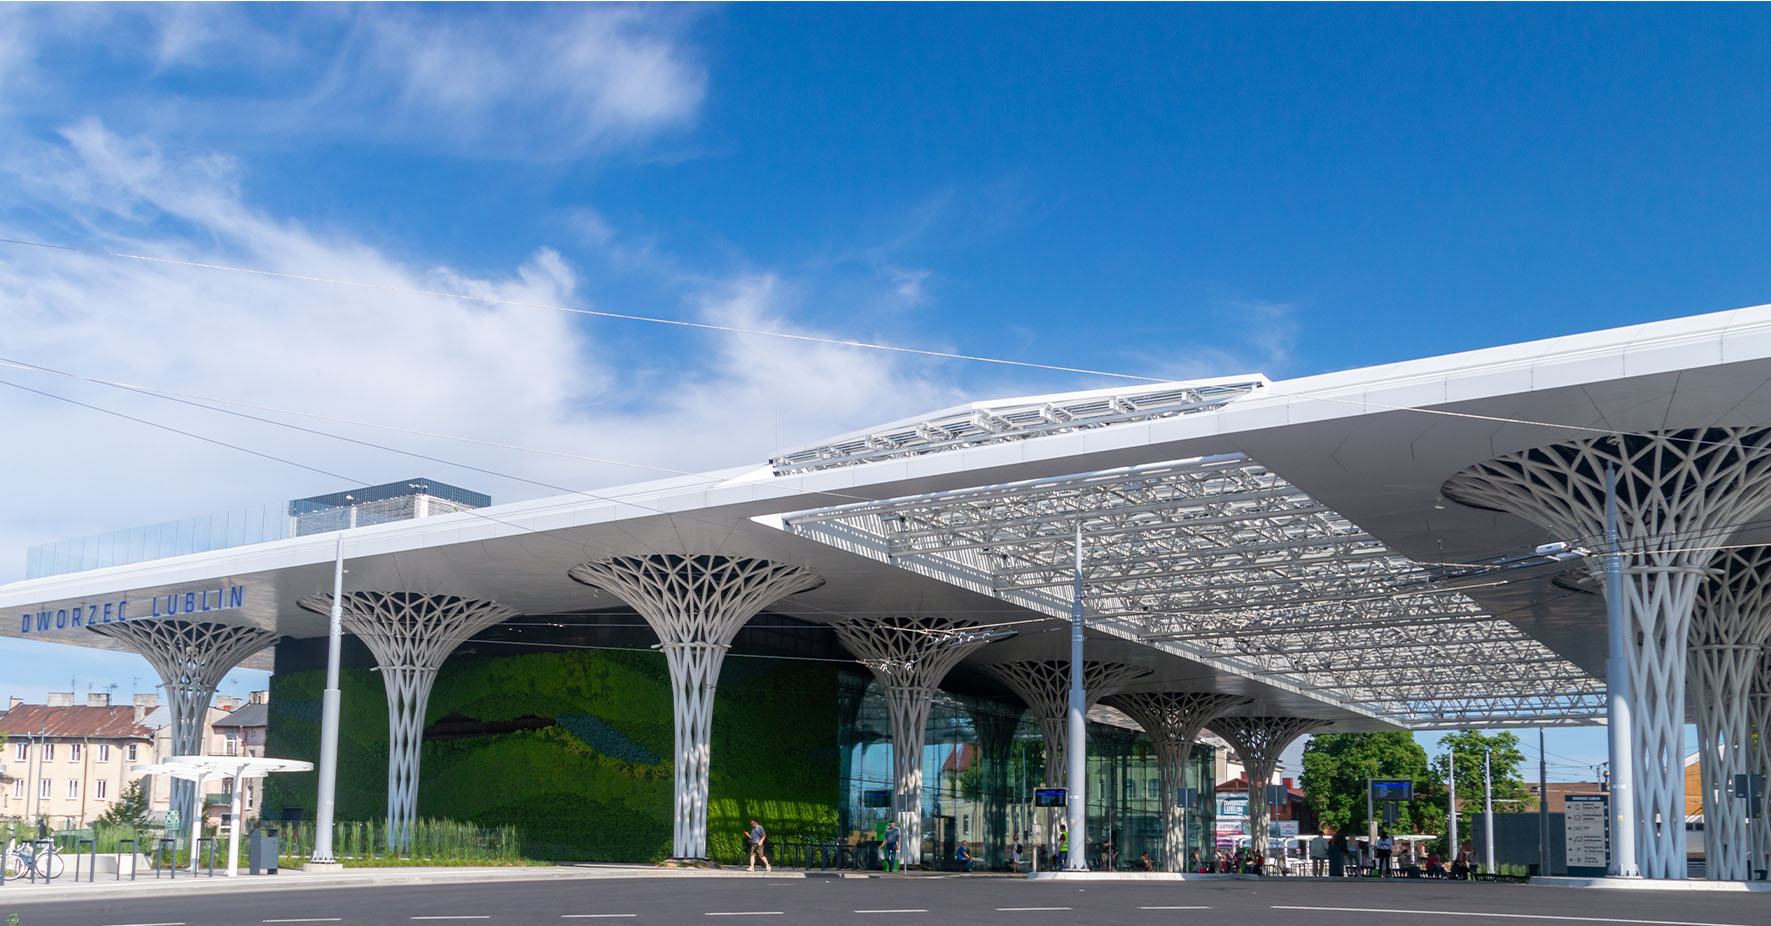
Opened in 2023 in Poland, Lublin train station (Tremend Studio) is based on the “box-within-a-box” concept. Only the inner core is actively cooled by a radiant cooling system powered by cascaded heat pumps and 42 geothermal wells. The ventilation system incorporates heat recovery of up to 80%. The underground car park, designed as an open atrium, is naturally ventilated. A 300 m² vertical garden on the building’s façades helps cool the building envelope, and harvested rainwater is used to irrigate the green areas. Zone-by-zone control, meanwhile, avoids air conditioning being used where it is not needed. But the building doesn’t just manage its own heat – it lives in harmony with its environment. The rooftop garden terrace is open to the public. The surrounding square has been redesigned and landscaped. And the project as a whole has sparked the regeneration of a former industrial neighborhood.(11)
4. Renovation is no longer just about saving energy
For years, renovating meant insulating to reduce the need for heating. A building could achieve excellent energy ratings yet become uninhabitable as early as June. However, studies had shown the extent of these differences depending on the building configuration. The study conducted by the TIPEE laboratory, for example, showed that in a single house with a converted attic, discomfort levels could range from 758 to 4,540 degree-hours (an indicator that combines the intensity and duration of overheating: the higher the number, the more uninhabitable the home is in summer) depending on the level of insulation in the building envelope and the strategies used for solar protection and management (closing shutters, night-time ventilation, automated sunshades).[4] The same house, different choices regarding insulation and management, and radically different results.
In 2036, summer habitability has become a key criterion for high-performance renovation, incorporated into specifications, grant programs, and certification criteria.[5] Because well-planned renovation doesn’t just cover the summer months. It simultaneously improves comfort in all seasons: it reduces the need for cooling during hot weather and heating during cold weather.
They led the way...
Morangis (France), a detached house that has changed with the seasonsIn 2025, in the Île-de-France region, a detached house built in 1968 and rated “F” on the DPE scale (the French equivalent of the European EPC) was renovated using a strategy designed for summer: limit, delay, release. Measurements taken by Artelia showed that temperatures inside were up to 8°C lower than outside during heatwaves and that automated ventilation provided a 3.5°C drop in temperature at night. The DPE went from F to A.(9)
5. Neighborhoods also contribute to comfort
A perfectly designed building, situated in the middle of a heat island, remains a building under stress. Vegetation, shade, water, permeable soils, air circulation: urban stakeholders do not replace those working on buildings. They create the context in which building solutions can operate. This connection between the two scales has been forged through initiatives such as Beat the Heat. The initiative brought together more than 250 cities and over 100 partner organizations to focus on urban thermal assessments, action plans, and nature-based solutions.[7]
By reconnecting building performance with neighborhood performance, these approaches have made urban planning a key driver of indoor comfort.
They led the way...
Athens (Greece), at the neighborhood levelAs early as 2024, by cross-referencing maps of surface temperatures, green areas, and population density, Athens targeted its interventions neighborhood by neighborhood. In Ano Kypseli, a former parking lot that was transformed into a micro-forest has seen its surface temperatures drop from 60°C to 37-40°C. In Argentinis Dimokratias Square, ground temperatures dropped from 60°C on the exposed pavement to 30°C under the trees. At the Serafio Cultural Center, a cooling garden reduced the perceived temperature by 4°C during the July 2025 heatwave. In 18 months, the city planted nearly 7,500 trees, at twice the rate of the previous four years.(12)
6. Funding places greater emphasis on prevention
This may be the least visible change and yet the most decisive. In 2036, funding takes climate risk into account. Priority is given to the buildings most at risk, those that house vulnerable populations, and those where failure would have the most serious consequences.
Local authorities, which in 2019 accounted for an average of 69% of significant public climate investments in 33 OECD and European Union countries,[8] played a central role in this shift. To guide these investments, local authorities have been able to rely on tools such as Cerema’s ABCD method,[2] which allows them to prioritize buildings according to their vulnerability. Scaling up has meant overcoming long-standing obstacles: insufficient budgets, a lack of skills, and the absence of sufficiently robust resilience standards.[3]
It is by incorporating prevention into funding criteria, grants, specifications, certifications, and standards that things have actually changed. Summer comfort has become a measurable criterion, just like energy savings.
7. Stakeholders are working towards the same goals
In 2036, construction industry stakeholders are no longer content to work on the same project one after another. They work based on the same climate assumptions, jointly set measurable goals, and ensure continuity between design, funding, construction and operation. What has changed is the alignment. By putting an end to the fragmentation of responsibilities and sharing data,[3] they have transformed a series of stepwise interventions into a coordinated approach.
Heat resilience starts with buildings, succeeds through collective action.
They led the way...
Barcelona (Spain), where six professions work togetherAs early as 2020, 11 schools in Barcelona were converted into climate shelters as part of the Refugis Climàtics a les Escoles program, co-financed by the ERDF through Urban Innovative Actions (€4m) and the city government (€1m). What set this approach apart was the coordination. City Hall, the Consorci d’Educació, the water utility, the public health agency, the ICTA-UAB, and the Institute for Global Health worked together to develop solutions. With tangible results: 1,000 m² of concrete removed, 2,000 m² of shaded areas created, 26 water points installed. By 2025, the network had expanded to nearly 400 climate shelters, and the European CoolSchools program – which draws on Barcelona’s experience – now covers Brussels, Paris, and Rotterdam.(13)
To conclude: 2036 starts today
This scenario is by no means utopian. It simply assumes that we stop treating every heatwave as a surprise. The solutions exist. Diagnostic tools exist. There are examples that can be replicated. What’s still missing is consistency: translating the lessons learned each summer into decisions that last beyond the fall. The buildings that will make it through 2036 are already standing. It remains to be decided what conditions the people living in those buildings will experience.
Sources :
[1] Copernicus Climate Change Service (C3S), Global Climate Highlights 2025, janvier 2026, p. 33. https://climate.copernicus.eu/global-climate-highlights-2025
[2] Webinar Efficient Buildings Climate Resilience (méthode ABCD Cerema, diapositives 24-28).
[3] Saint-Gobain/Arup, « Key Takeaways », mai 2026.
[4] Étude TIPEE pour Saint-Gobain Solutions France, « Confort thermique estival », juin 2024.
[5] Dossier de presse Rénovons, juin 2026 (données issues de modélisations sur des configurations précises).
[6] GlobalABC « As Summers Get Hotter, the Buildings Sector Has More Tools Than Ever to Keep People Cool », 14 juillet 2026.
https://globalabc.org/news/buildings-heat-mitigation
[7] Beat the Heat / Cool Coalition, UNEP. https://coolcoalition.org/projects/beat-the-heat
[8] OCDE, Subnational Government Climate Expenditure and Revenue Tracking in OECD and EU Countries, 2022.
https://doi.org/10.1787/1e8016d4-en
[9] Projet Living Attic, Morangis. Données mesurées par Artelia. Communiqué Velux, février 2026.
[10] « Les écoles de Poissy, un exemple de solutions passives », Technic’Baie, 19 juin 2026. Mesures : Zéro Wattheure (sondes connectées, plateforme web). https://technicbaie.fr/realisation/32573/les-ecoles-de-poissy-un-exemple-de-solutions-passives
[11] Gare métropolitaine de Lublin, Tremend Architecture Studio, 2023. World Architecture Festival Award, catégorie Transport.
[12] EU Covenant of Mayors, « Athens Hits Refresh: Beating the Heat with Urban Cooling Solutions », 2025 ; données mesurées par la municipalité d’Athènes (caméras thermiques, été 2025). https://eu-mayors.ec.europa.eu/en/Athens-Hits-Refresh-Beating-the-Heat-with-Urban-Cooling-Solutions
[13] Programme Refugis Climàtics a les Escoles, Ajuntament de Barcelona, financement UIA/FEDER (2019-2022). https://www.barcelona.cat/barcelona-pel-clima/ca/escoles-refugi-climatic
[14] Webinar Efficient Buildings Climate Resilience, présentation Somfy (données comparatives salles équipées/non équipées, Poissy).