
Visual comfort: when glass makes all the difference

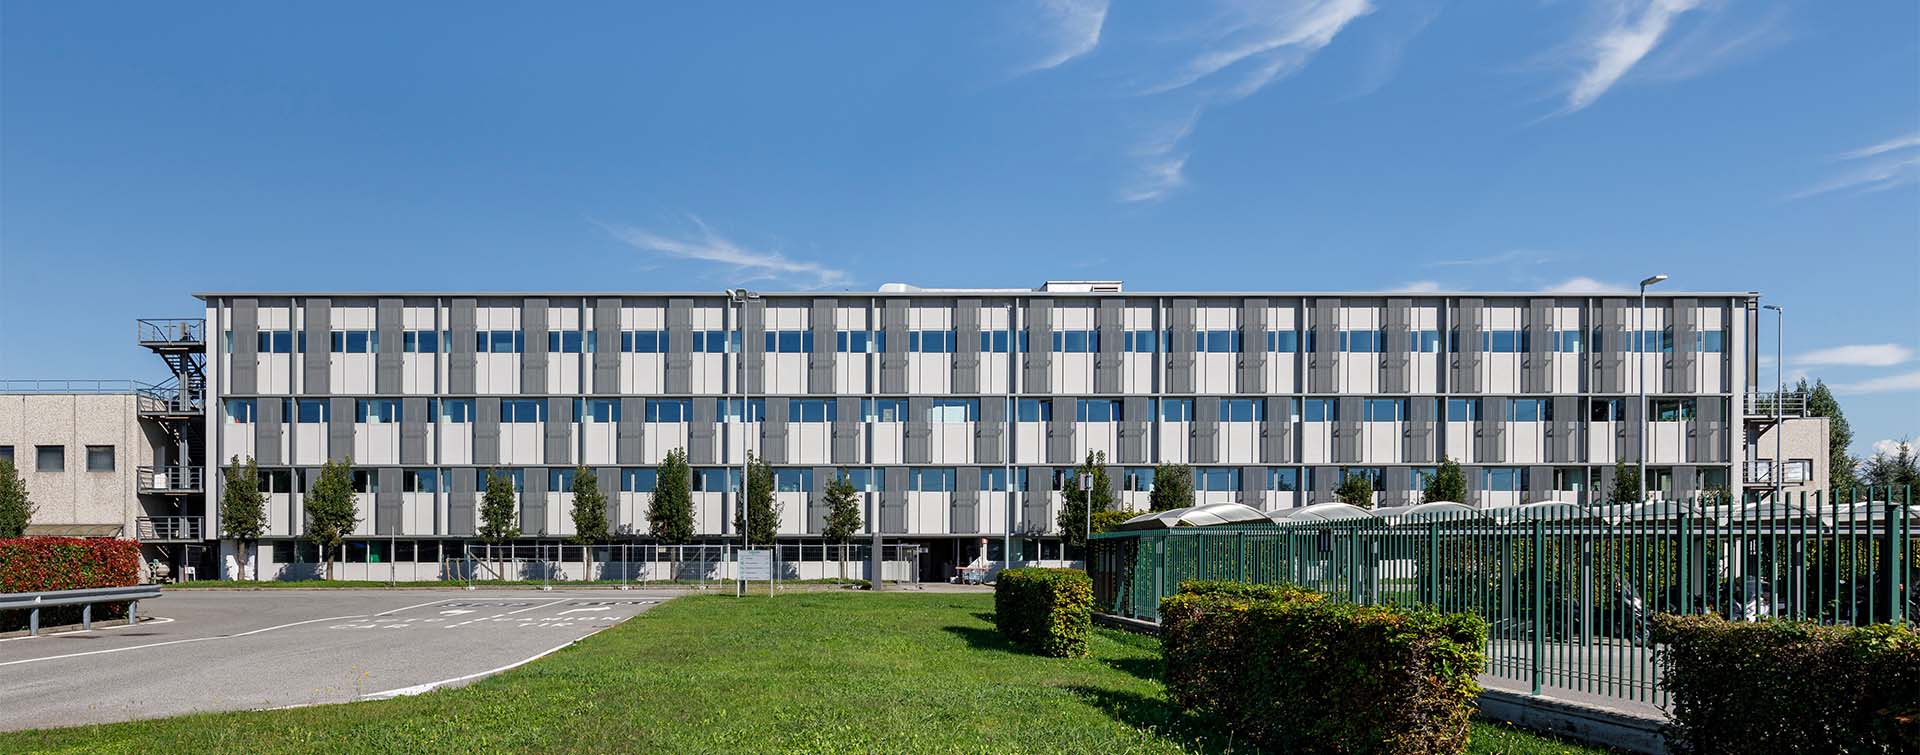
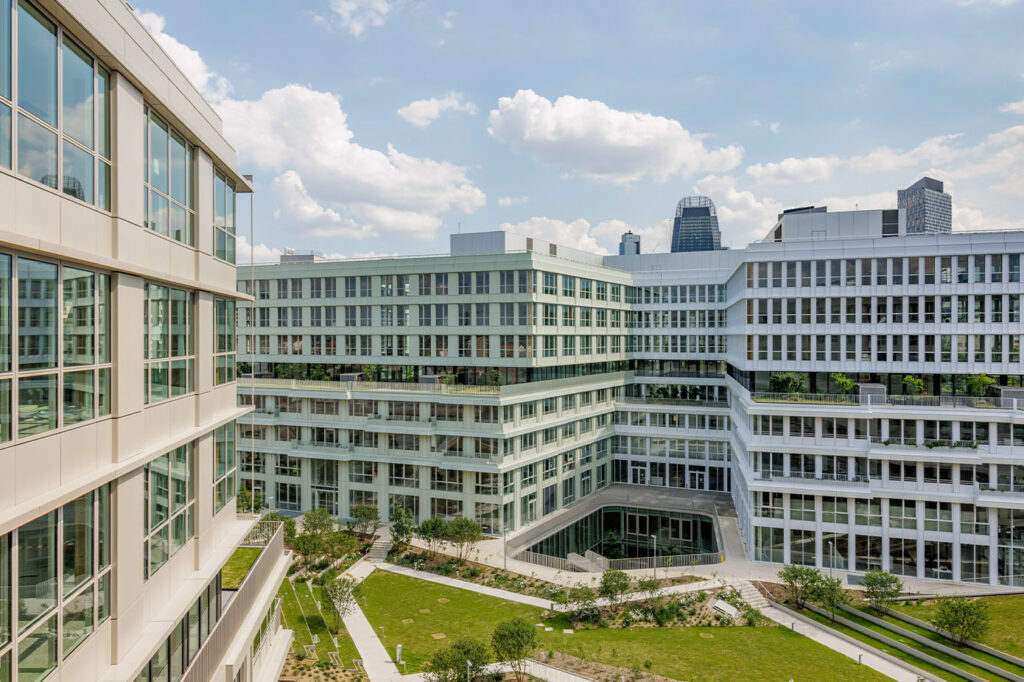
The Engie Campus in La Garenne-Colombes, France: an example of differentiated selectivity according to façade orientation. Credit: ©ENGIE ©Saint-Gobain Glass ©Olivier Martin Gambier.
 ›
Quality of living
›
Visual comfort: when glass makes all the difference
›
Quality of living
›
Visual comfort: when glass makes all the difference 
 6 min
6 min
Share

Écouter cet article
La version audio est fournie par Trinity Audio. Son activation dépose des cookies permettant de vous identifier de manière persistante. En savoir plus
Building orientation, window sizing, sunshades, permanent overhangs, and retractable blinds: visual comfort is achieved through a range of measures, which can be combined depending on the climate, the building’s use, and its exposure. The glazing is one such measure, and its performance has improved significantly. Now capable of filtering what passes through the façade, glass now helps to reconcile demands that were long considered incompatible: letting in natural light and maintaining the view, while minimizing glare and heat gain.

Selectivity : glass that filters the light
A coating of just a few nanometers applied to the glass acts as an optical filter and changes everything. Visible light can pass. Most of the infrared is reflected. This ability of glass to transmit visible light while filtering out some of the solar energy defines what the industry calls selectivity. This is measured by the light-to-solar-gain ratio, while the thermal transmittance coefficient measures the glazing’s insulation level (see box). Modern selective glazing can, for example, transmit 70% of the visible light while allowing only one-third of the solar energy to pass through. Light enters, while the heat stays outside.
However, selective glass alone is not sufficient. It must be integrated into a design where orientation, space depth, usage, and the local climate are all taken into account. It can also be combined with solar shading when the project specifications require it. Today, designers have access to simulation tools that project a building’s behavior over a typical day, a season, or a future climate scenario, allowing them to compare multiple glazing options even before the design work begins. The choice of glazing thus plays a role in determining visual comfort right from the design stage.
Understanding façade glass metrics: VLT, SHGC, Ug
Three key parameters are used to evaluate the performance of façade glazing:
- Visible Light Transmittance (VLT) measures the percentage of visible light that passes through the glass: the higher it is, the more natural daylight enters the space.
- Solar Heat Gain Coefficient (SHGC) indicates the proportion of total solar energy transmitted indoors: the lower it is, the better the glazing filters out heat.
- Thermal Transmittance (Ug, in W/m²·K) quantifies heat loss: the lower it is, the better the insulation.
The ratio between VLT and SHGC defines its selectivity (also known as the Light-to-Solar-Gain ratio). Glazing with a VLT of 70% and an SHGC of 33% (a ratio of 2.1) lets in 70% of natural daylight while transmitting only about one-third of the solar energy. It is the combination of these three indicators – tailored to the building’s orientation, climate, and usage – that determines the contribution that glazing makes to visual comfort.
One equation, three uses
Selectivity filters the exact same sunlight wherever it is used, but each use case requires a different configuration. A day in a residential building unfolds quite differently than a day in the office, and a public facility does not function the same way as a home. Every context has its own schedule, activities, and expectations.
In homes, visual comfort is a daily consideration: making the most of natural light and outdoor views while minimizing glare and heat gain. This balance contributes to the overall comfort of occupants, just as much as thermal and acoustic performance.
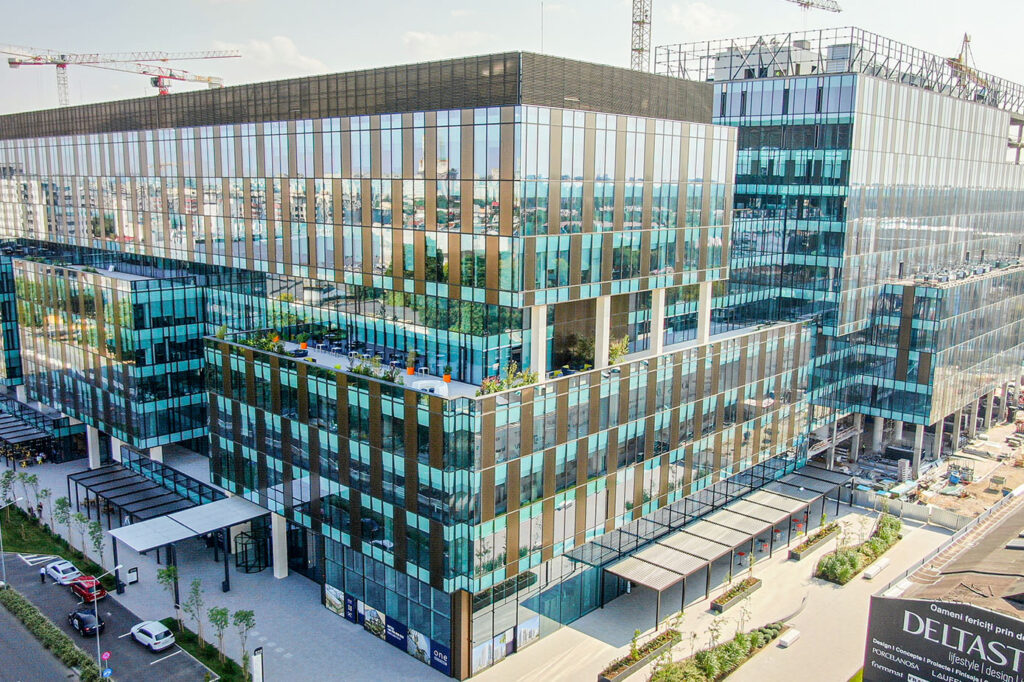
In offices, screen-based work, the need for concentration, and long hours spent facing glazed surfaces require a different balance of visual-comfort factors. There must be enough light to allow concentration, but not so much that it causes screen glare or creates excessive contrast between glass surfaces and workstations. In addition, WELL and BREEAM certifications now include criteria related to these comfort issues.
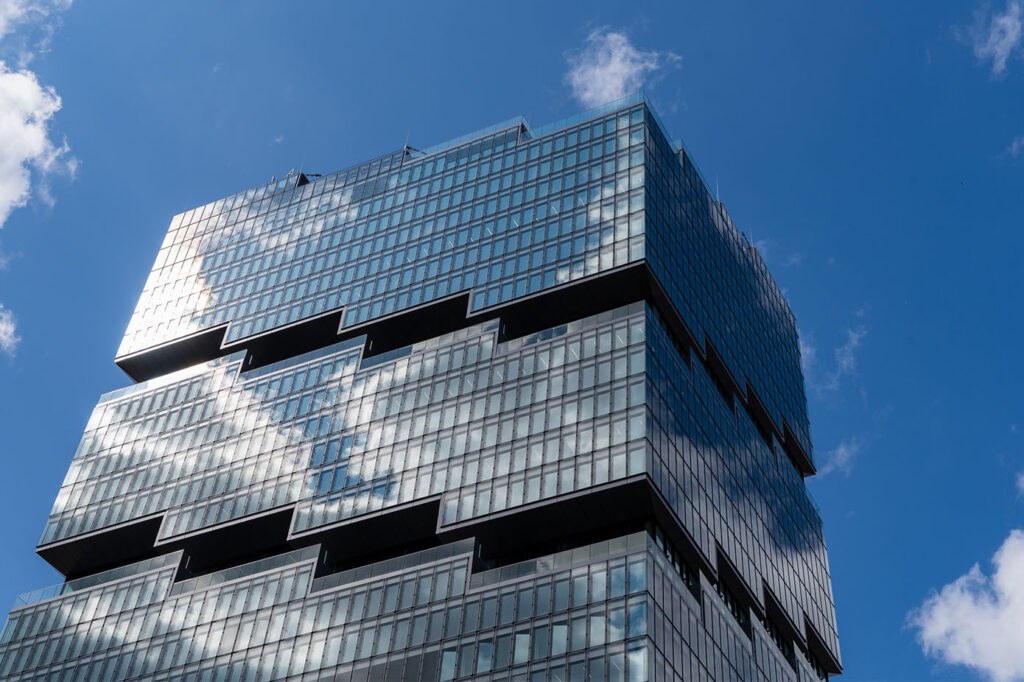
In public facilities, the challenges shift toward a different set of requirements. User traffic fluctuates, the activities or materials inside the building may be sensitive, and the user experience serves as a performance indicator. Electrochromic glazing offers a particularly interesting solution here: capable of changing its color in real time when a low electrical voltage is applied, it allows for dynamic adjustment of light and heat gain based on outdoor conditions.
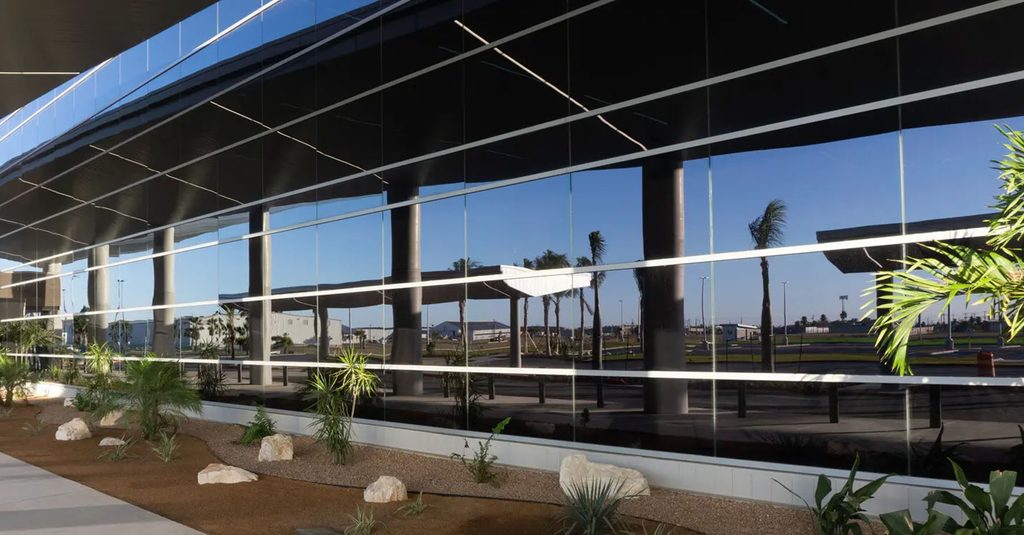
Rethinking daylight when renovating
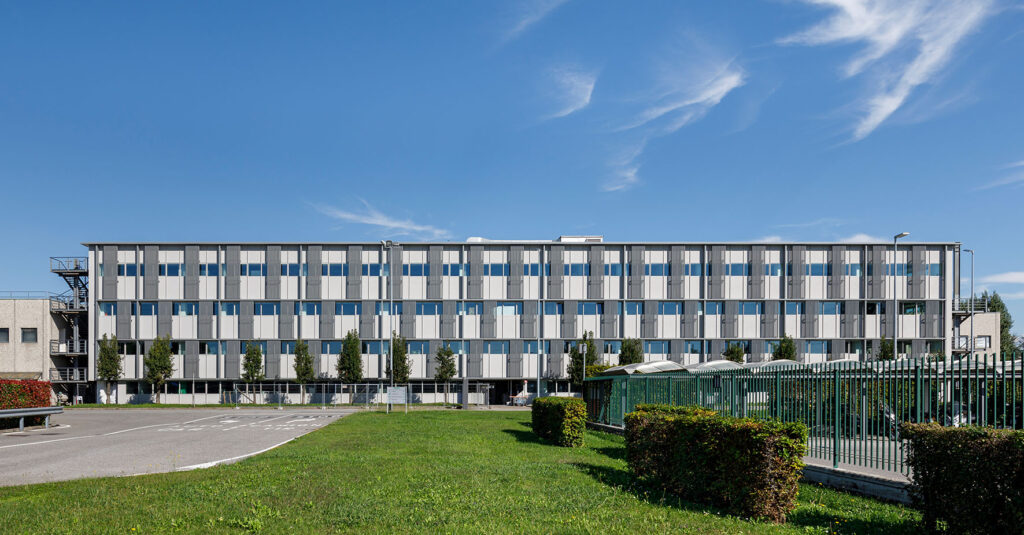
Outdated glazing, heat loss, overheating, and poor light transmittance mean that visual comfort challenges are often much more acute in existing buildings than in new construction. Retrofitting comes with a unique set of overlapping demands: maximizing natural light, improving thermal performance, preserving architectural heritage, and managing the carbon footprint.
Hence, in Washington, D.C. (United States), the Martin Luther King Jr. Memorial Library, designed by Mies van der Rohe in 1972, presented a historical conservation challenge rather than a climate-related one. How could the flatness of the large original glass panes and their characteristic bronze tint be preserved while simultaneously improving performance? A different solution was required for each floor. The ground floor recaptures its original transparency using an extra-clear glass. The intermediate floors retain their bronze hue through use of tinted solar control glazing. On the top floor, triple glazing incorporating solar control glass enhances the insulation.
To conclude
Visual comfort is no longer just about letting in more light, but about striking the right balance between natural daylight, solar protection, insulation, and the quality of views. Innovations in the field of glass now offer new possibilities for better controlling what passes through the façade and tailoring its performance to the building’s orientation, climate, and uses. Designed as part of a holistic solution – in combination with sunshades, shading systems, and dynamic lighting control systems – the glazing thus contributes fully to both the occupants’ comfort and the building’s energy efficiency. This balance is established right from the very start of the development project, based on each building and its intended uses.