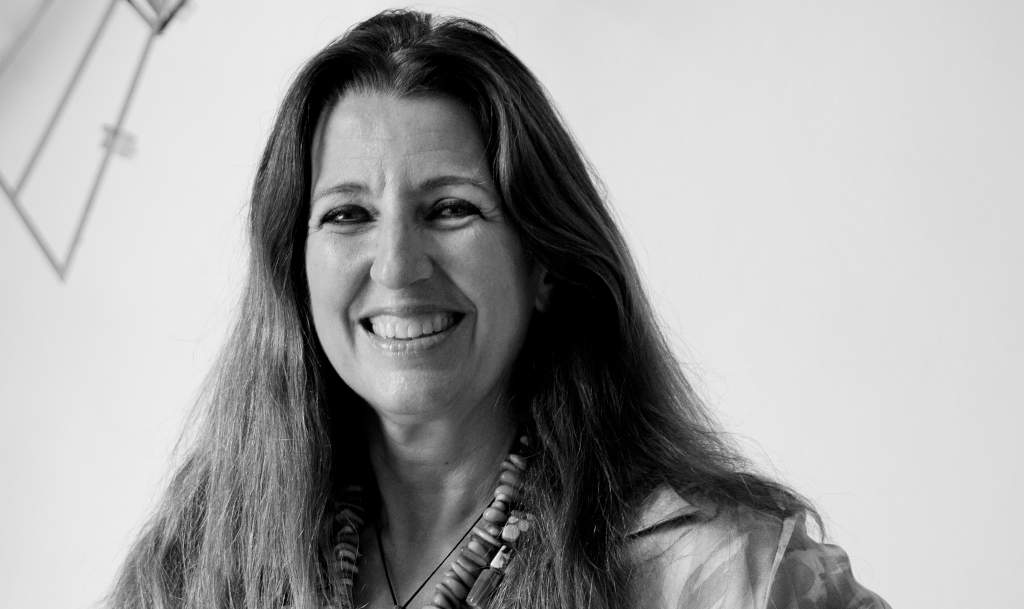

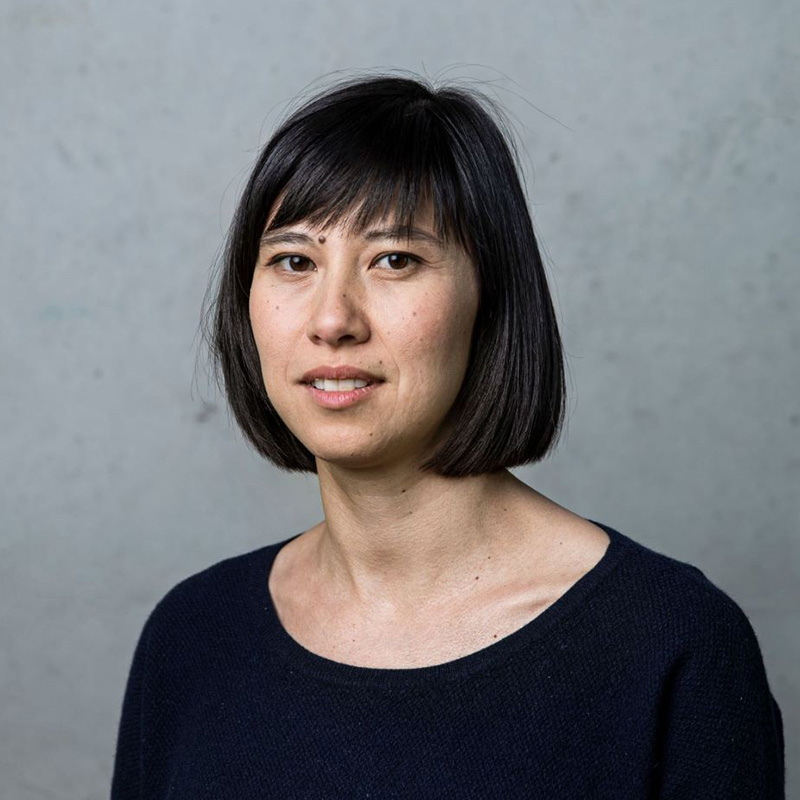
“Today, the first challenge is simply that of habitability.” - Sonia Vu

Renovation of an elementary school in Marseille, France, by Encore Heureux Architectes. The project combines solid stone, timber, wood-fiber insulation, straw insulation, and reclaimed materials, with a bioclimatic strategy tailored to the Mediterranean climate: passive solar shading, planted “oasis” schoolyards, and the preservation of century-old plane trees. Credit: Encore Heureux Architectes.
 ›
Urbanization
›
“Today, the first challenge is simply that of habitability.” – Sonia Vu
›
Urbanization
›
“Today, the first challenge is simply that of habitability.” – Sonia Vu 
 8 min
8 min
Share

Écouter cet article
La version audio est fournie par Trinity Audio. Son activation dépose des cookies permettant de vous identifier de manière persistante. En savoir plus
For French architect Sonia Vu, a partner at Encore Heureux Architectes, the major challenge facing cities remains habitability, against a backdrop of climate change and social pressures. But she believes that, if we know how to transform them, cities can become true refuges for their residents. She sees this transformation as one that builds on what is already there: a territory’s resources and know-how, the engagement of its residents, as well as its memory.
What is your personal relationship with cities? What makes a city a place where you enjoy living?
I grew up in cities, in working-class neighborhoods characterized by strong social and cultural diversity. It is this richness and density that draws me to cities.
I am also very sensitive to the beauty of places, to the point that I sometimes change my route to walk down a street I find more pleasant. But for me, a city should not just be beautiful; it should be alive. This has influenced the way I approach architecture. I believe in buildings that are not static, but capable of adapting over time.
What are the main sustainability challenges that cities need to address?
With climate change, the first challenge is habitability. Cities are sometimes portrayed as part of the problem, but I believe they can also become refuges in the face of environmental and social challenges. Cities therefore need to adapt.
In Paris, France, recent heat waves have shown just how essential certain breathing spaces have become: vegetation, shade, cool areas, and even places to swim. Cities need to adapt to new conditions in order to remain desirable and habitable.
But habitability also has a social dimension. Historically, cities have been places of diversity and encounter. We need to preserve this social mix, as well as spaces where people can simply come together: shared spaces that are free, accessible to everyone, with no obligation to consume.
This needs to happen at several scales: the home as a personal refuge, the neighborhood with its everyday services, and then the spaces we share, such as schools, public facilities, streets, and squares.
Architects need to address these challenges while also taking into account the environmental footprint of their projects. Renovation, reuse, and bio-based materials are all ways of doing so. But there is no single formula: the right choice depends on the territory, the program, and the budget.
For me, sustainable architecture is, among other things, about finding the response best suited to a given context, meeting social needs while respecting ecological limits, between a social foundation and an ecological ceiling.
Developed by British economist Kate Raworth, the “Doughnut” model defines a “safe and just space” where human well-being and the protection of the planet can coexist: above a social foundation, which ensures that everyone’s essential needs are met, and below an ecological ceiling, which represents the planetary boundaries that must not be exceeded.
How do cities influence your work as an architect? How do you take into account the context, identity, and resources specific to the city in which you are working?
The territory is not necessarily a constraint. It can become a creative guiding principle.
For a preschool and elementary school we are designing in Marseille, France, the presence of nearby stone quarries led us to choose a load-bearing stone structure using locally quarried stone. The idea was not to decide in advance that we wanted to build with stone, wood, or earth, but to understand what made sense in that specific place.
And a territory’s resources are not limited to its materials. They also include its businesses, know-how, knowledge, and residents.
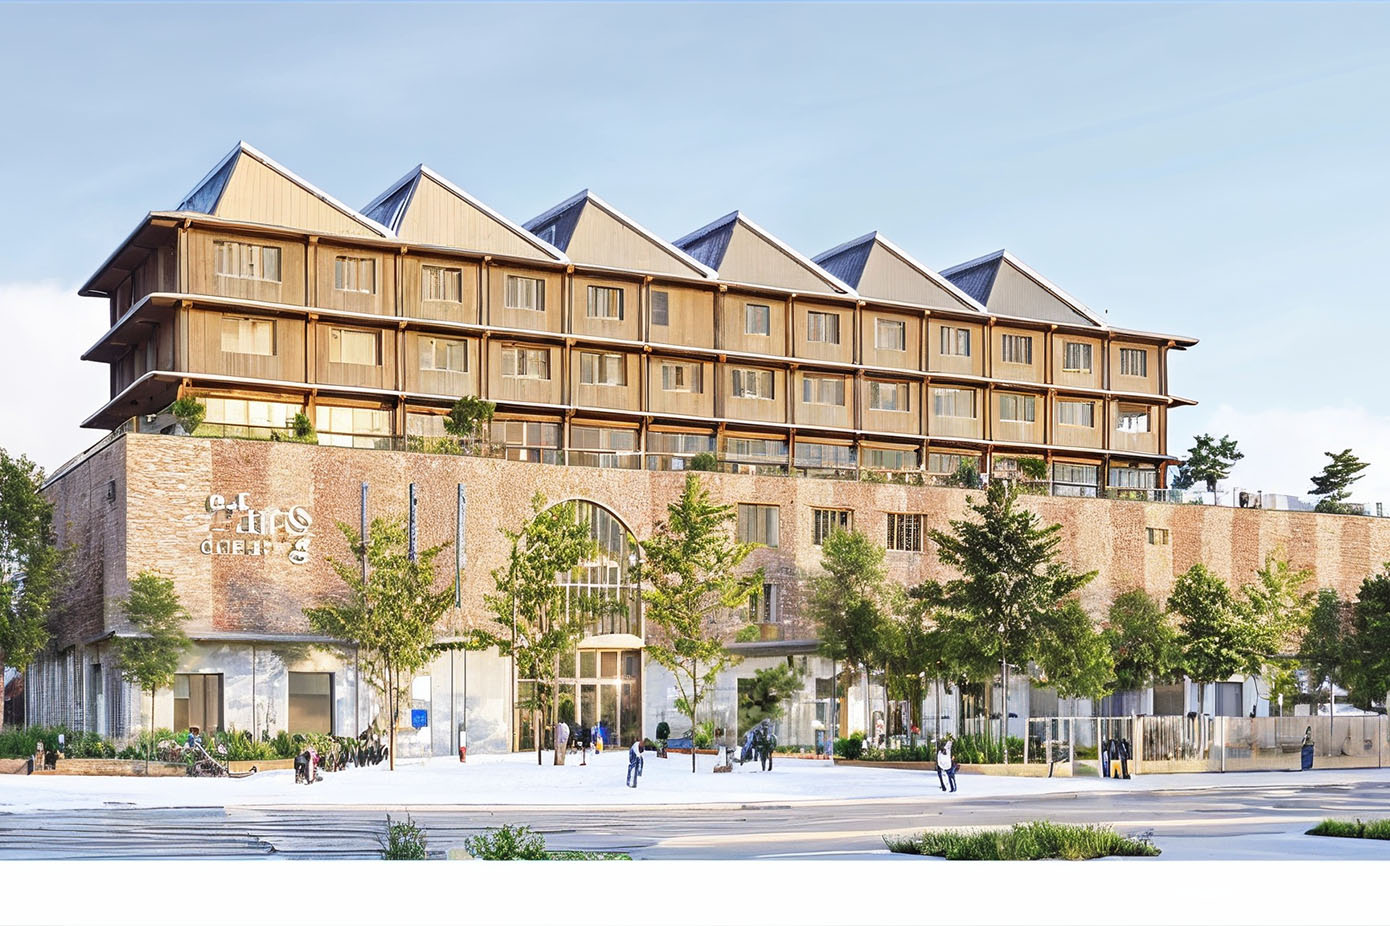
With the Ateliers Médicis in Clichy-sous-Bois–Montfermeil, France, we wanted to promote this approach, which I describe as human sustainability. For this major cultural facility, we wanted the construction process itself to be connected to the territory. We therefore divided the project into separate work packages so that smaller local businesses could participate. We also worked with a local employment-integration coordinator and vocational high schools, and created a work package specifically designed to provide employment opportunities for women.
We also opened the construction site to local residents on several occasions. The idea was to allow them to see the building take shape and gradually develop a sense of ownership of the project. By the time it opens, some residents will already have visited it several times. In a way, the building will already belong to them. This is essential, because devoting resources to a building that is disconnected from its users is not sustainable. If people make it their own, use it, respect it, and become invested in it, that is another form of sustainability: the sustainability of use.


To what extent can architects help shape a city?
In my view, architecture should support a city’s transformation without erasing its history. Even when buildings disappear, some of their physical traces can live on in new architecture.
In Clichy-sous-Bois–Montfermeil, urban renewal is leading to the disappearance of buildings that have been part of residents’ lives for decades. At the Ateliers Médicis, we chose to salvage terrazzo elements from the existing site and incorporate them into the monumental staircase of the new building. Residents were deeply moved by this, because for them, we had preserved a part of their history.
Architects can thus create a form of continuity: the city changes, but traces of its history and of its residents’ lives remain in new places. In this sense, reuse also has a heritage and emotional dimension.
What do you need as an architect to fully play your role in shaping cities?
What we need most is to learn from one another about how to make innovation possible.
As we have discussed, cities need to transform in response to climate change adaptation and evolving uses. Architects therefore need to innovate to address these challenges. But innovation can only emerge and spread through collaboration and exchange.
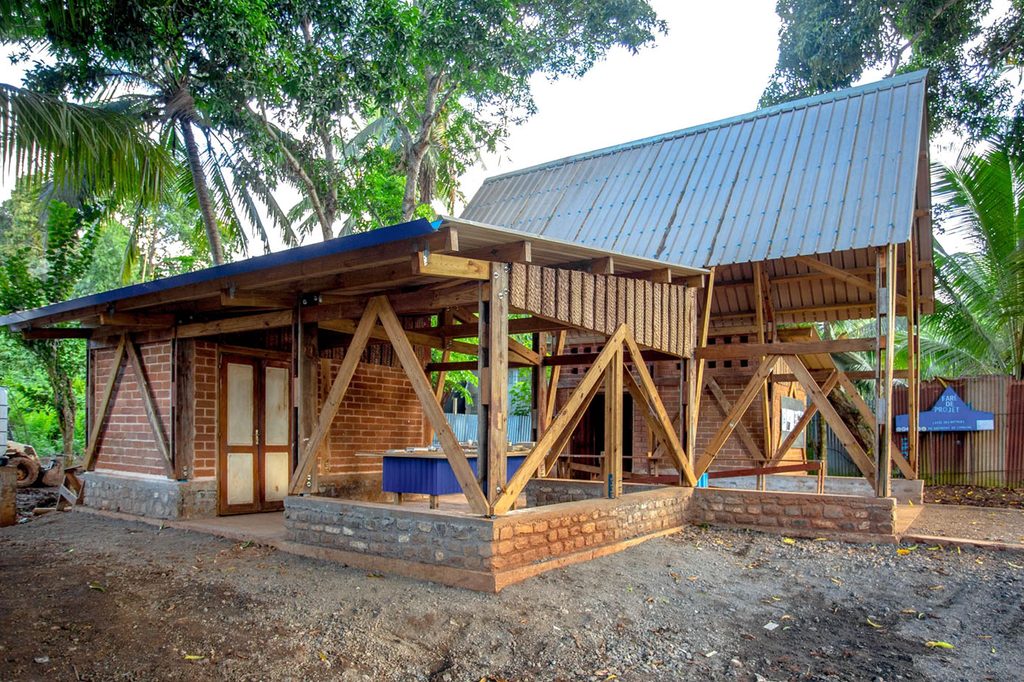
Our Vocational High School for the Building Trades in Mayotte is a good example. To use compressed earth blocks (CEBs) in a context subject to seismic and cyclone-related constraints, we had to work with partners with local expertise, experiment together, characterize the material and its implementation, and then establish the technical conditions required for its use.
This collective effort benefits more than just the project itself: it creates knowledge and solutions that others can then adopt and replicate. This is why international exchanges between architects and construction professionals, such as the upcoming Chicago Symposium organized by Villa Albertine, are so valuable. Technical constraints and regulations may differ from one country to another, but the questions are often similar. When I meet architects working elsewhere, I am not necessarily interested in replicating their solution. I want to understand their approach: How did you manage to do it? What obstacles did you encounter? What did you have to invent or change?
“We need to learn from one another about how to make innovation possible.”