
Winners of the Architecture Student Contest 2026

Ceding the Sava, proposé par l'équipe d'Afrique du Sud, a remporté le Premier Prix de l'édition 2026 de l'Architecture Student Contest.
 ›
Urbanization
›
Winners of the Architecture Student Contest 2026
›
Urbanization
›
Winners of the Architecture Student Contest 2026 
 6 min
6 min
Share

Écouter cet article
La version audio est fournie par Trinity Audio. Son activation dépose des cookies permettant de vous identifier de manière persistante. En savoir plus
Since 2004, the Architecture Student Contest organized by Saint-Gobain has rewarded innovative projects in sustainable construction. For its 21st edition, the competition was held in collaboration with the City of Belgrade. Students from 239 universities representing 34 countries were challenged to transform the prime area of the Sava waterfront close to Belgrade’s city center into a new destination for sport, recreation, and community life.
The brief combined urban regeneration with environmental responsibility. Projects were evaluated on architectural quality, innovation, carbon footprint reduction, circularity, energy performance, and well-being.
Here we reveal the ideas and sustainable strategies that distinguished the winning projects.
Key figures from the 2026 competition: 34 countries - 516 teams - 1 446 students - 550 teachers - 239 universities
The winners and their projects
First Prize
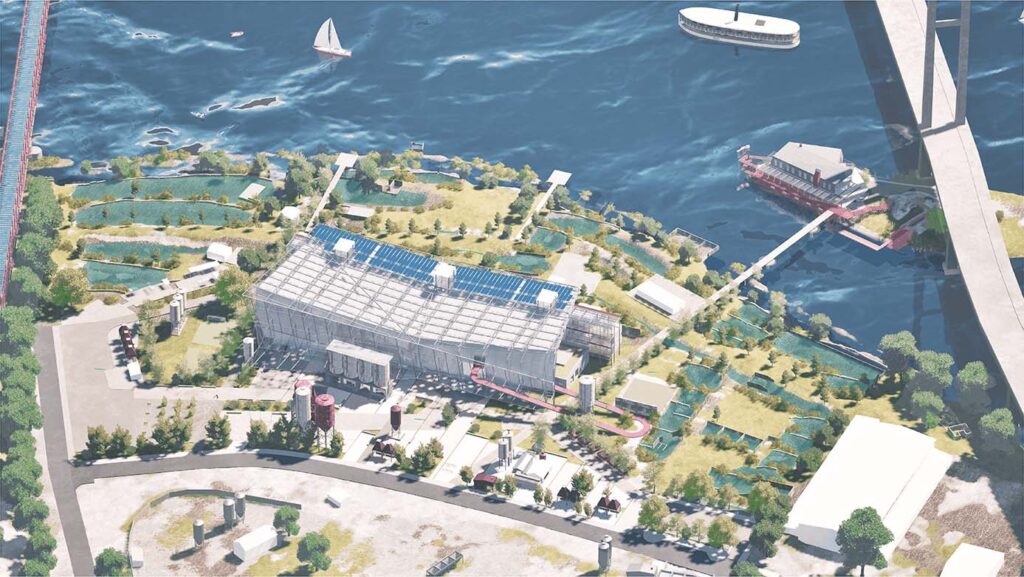
Ceding the Sava
Nelson Mandela University – South Africa

The South African team centered urban-environmental harmonization at the heart of their winning design. The former industrial site is marred by an urban fringe where the old hardscape separates the city from the waterfront. Ceding the Sava restores the connection by elevating the main structure and paths above the 100-year flood line.
This elevation allows the vegetation and water level of the wetlands to rise and fall throughout the seasons without interrupting civic access.
While remediating pollution from the site’s industrial past, the proposal leverages existing resources by reusing certain structures and materials. This is evidenced in the conversion of water tanks into water filtration and waste treatment facilities. The winning design demonstrates that ecosystem restoration can serve as the starting point for a new urban dynamic, in which landscape, biodiversity, and public use mutually reinforce one another.
SEE ALSO : “The city of tomorrow will be “blue-green”
Second Prize
COEXISTENCE
Instituto Superior Técnico, Universidade de Lisboa – Portugal
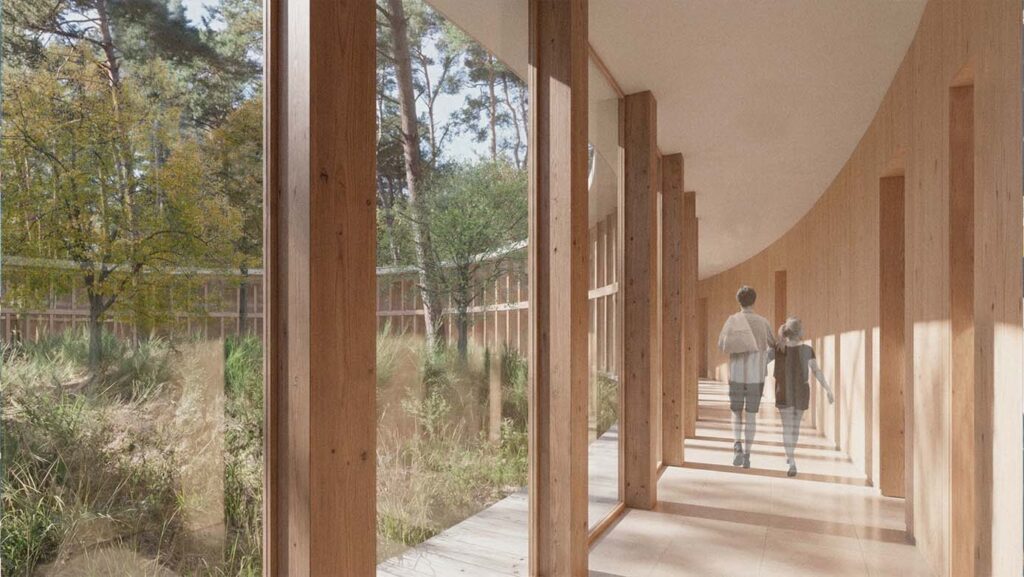
With Coexistence, team Portugal propose a campus layout organized around four central buildings anchored to a central circular structure. Conceived according to a modular principle, the buildings can evolve alongside the needs of the athletes and community.
The project also draws inspiration from traditional Serbian bondruk houses, combining a timber structure with hempcrete to reinvent the nautical club through a low-carbon approach that delivers excellent thermal performance.
The design features large, shared spaces that cater to individual athletes, teams, and amateur enthusiasts. Accommodation extends this inclusivity with 10% of rooms dedicated to housing disabled athletes.
SEE ALSO : “Construction is one of the most influential sectors in shaping the future.”
Third Prize
The Bird’s Nest
École nationale d’architecture et de paysage de Bordeaux – France
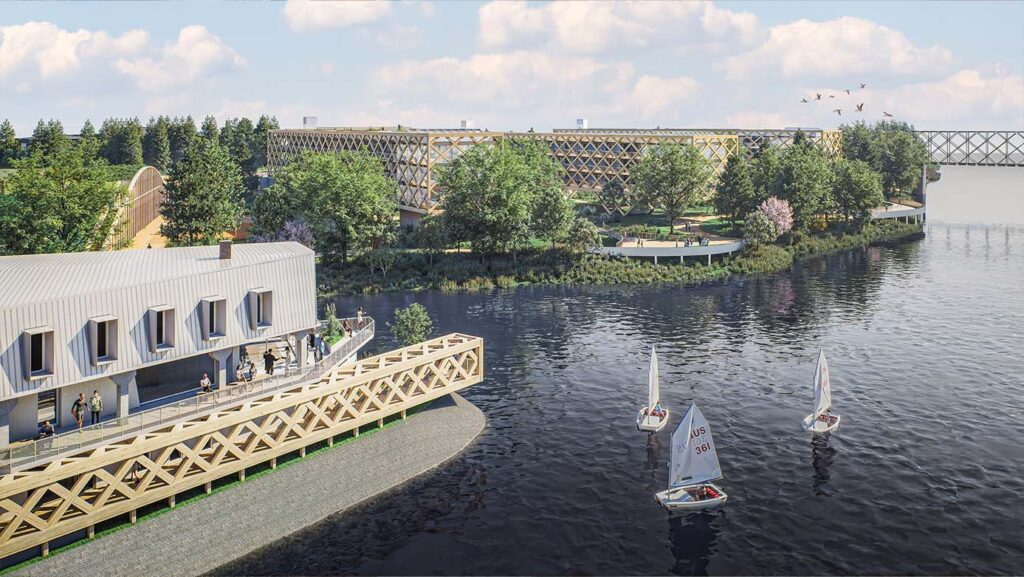
The French team places circularity and well-being at the heart of the design for The Bird’s Nest, making them the project’s true guiding principles. The Bird’s Nest draws inspiration from two existing site elements to harmonize with its surroundings: the structure of the old railway bridge is reinterpreted as the base of the residential building, while the embankment is transformed into an architectural plinth supporting the housing units.
Their design utilizes the thermal inertia in the embankment as a natural technical advantage to provide passive interior temperature regulation. Thermal comfort is ensured year-round through inherent cooling in the summer and warmth in the winter, limiting energy demands
SEE ALSO : “Can we (really) revolutionize our construction methods?”
Student Prize
Meandering Confluence
Tongji University – China

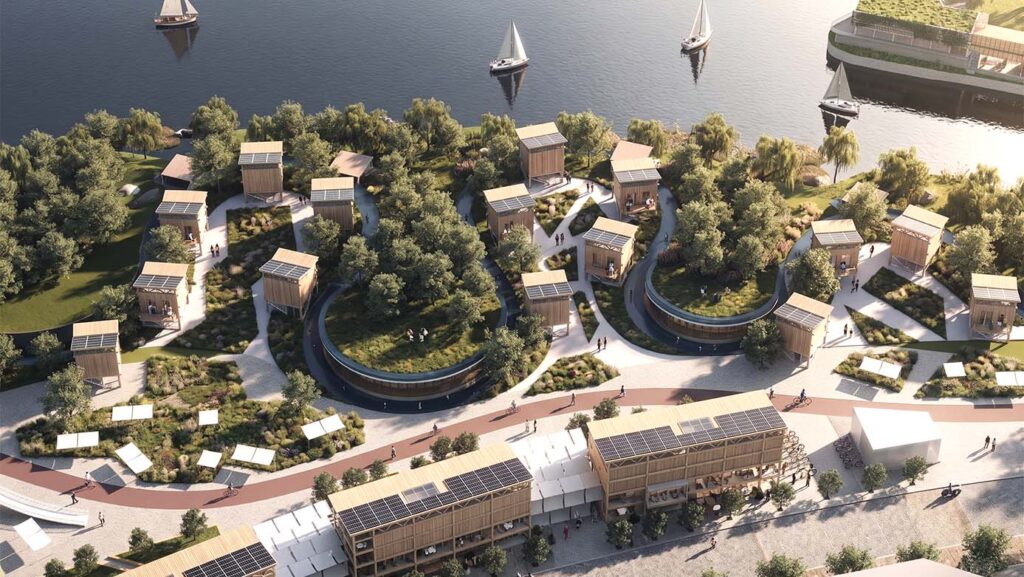
Meandering Confluence treats nature as a full-fledged “inhabitant” of the site. The project was designed to provide seasonal accommodation for athletes while incorporating periods of low occupancy intended to protect local bird species during the most sensitive phases of their life cycles. The landscape comprises several components: restoration of wetlands, widening of ecological corridors (areas providing conditions favorable to species movement and the completion of their life cycles), and the creation of a 30-meter buffer zone designed to absorb floodwaters while fostering biodiversity.
Inside the buildings, everything is designed to ensure well-being of athletes, particularly regarding thermal comfort. On the roof, the combination of the Weberdry® TPO waterproofing membrane and Isover Isorigid® rigid glass wool panels help maintain a comfortable indoor temperature, whether during intense summer heat or the coldest winter periods.
Teacher Prize
The Sava Thread
National School of Architecture Tétouan – Morocco

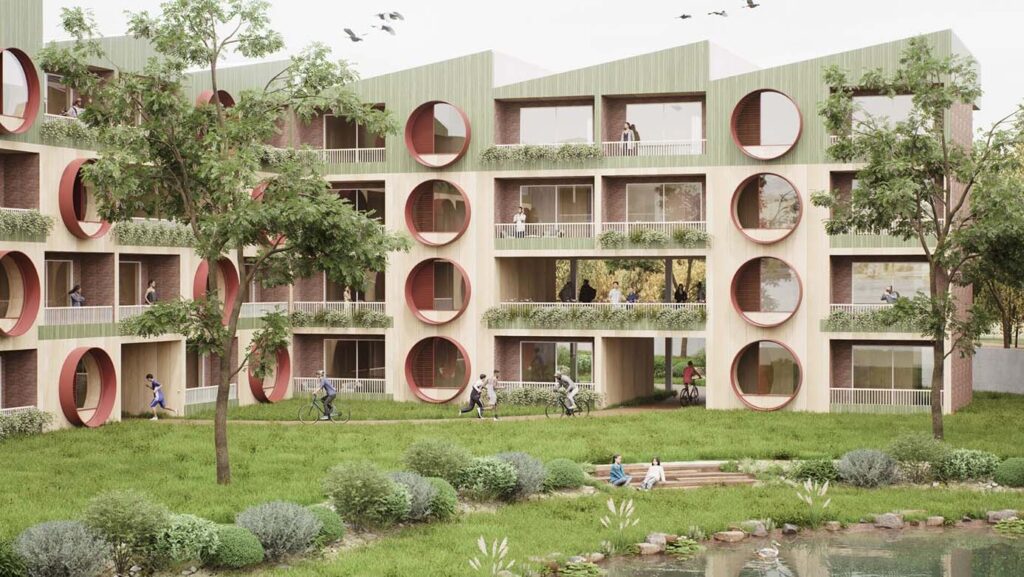
The Sava Thread takes its name from reference to traditional Serbian embroidery that features geometric patterns. Their proposal takes these patterns and uses them as a guide for building placement, integrating sun orientation, wind conditions, and geometry of the site.
This inspiration extends to the design of the windows: their geometry evokes bird nests and creates a natural transition between indoor and outdoor spaces.
The buildings are composed of prefabricated cross-laminated timber (CLT) modules, which serve as the basis for a modular housing strategy. Each apartment can be reconfigured internally, for instance, shifting from a single-bedroom to a two-bedroom layout, depending on the needs of a given resident.
SEE ALSO : Modular and reversible buildings: five examples in Europe that make cities more circular